
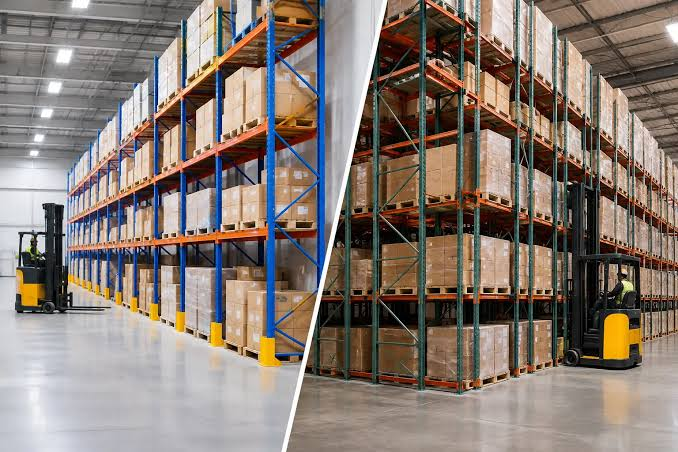

Efficient inventory management depends on more than knowing how many products are stored in a warehouse. Businesses must also ensure that items can be located, accessed, and moved without unnecessary delays. This is where warehouse layout planning becomes particularly important.
The arrangement of storage areas, aisles, picking stations, and dispatch zones directly influences how employees interact with inventory. A poorly organised facility can create congestion, increase product retrieval times, and make everyday warehouse activities more complicated.
Industrial warehouse racking also plays an important role in this relationship. When storage infrastructure is aligned with product characteristics and operational workflows, businesses can improve inventory accessibility and make better use of available space.
Understanding the connection between warehouse layout and inventory accessibility can help businesses create more organised and productive facilities.
7 Ways Warehouse Layout Planning Influences Inventory Accessibility
Warehouse layout planning determines how products are stored and how efficiently employees and equipment can reach them. A well-designed facility considers inventory characteristics, storage requirements, movement patterns, and order fulfilment processes. The following factors demonstrate how layout decisions influence everyday inventory accessibility.
1. Strategic Product Placement Reduces Retrieval Time
The location of products within a warehouse has a direct impact on how quickly employees can retrieve inventory. Frequently requested products should generally be positioned in accessible storage areas, while slower-moving items can be allocated to less frequently accessed locations.
This approach reduces unnecessary travel and helps employees complete picking activities more efficiently.
Businesses can analyse historical order data to identify high-demand products and determine suitable storage positions. Combining this information with properly planned industrial warehouse racking can create a more organised storage arrangement that supports faster inventory retrieval.
2. Proper Aisle Planning Improves Warehouse Movement
Aisle arrangements influence how employees, forklifts, and other material handling equipment move throughout a warehouse. Narrow or poorly positioned aisles can create congestion and make it difficult to access certain storage locations.
An effective layout should consider equipment dimensions, turning requirements, picking activities, and the movement of incoming and outgoing goods.
Important planning considerations include:
- Aisle width and equipment clearance.
- Access to frequently used storage locations.
- Separation of pedestrian and equipment movement.
- Connections between storage and picking zones.
- Accessibility for maintenance and replenishment activities.
Well-designed industrial racking systems should complement these movement requirements rather than restrict them.
3. Suitable Racking Systems Improve Storage Accessibility
Different products require different storage arrangements. Small items, palletised goods, bulky materials, and fast-moving inventory may all need different access configurations.
Selecting the right industrial warehouse racking helps businesses organise products according to their dimensions, weight, turnover rates, and handling requirements.
For example, selective pallet racking can provide direct access to individual pallet locations, while other storage configurations may be more suitable for businesses prioritising storage density.
The key is to select a system that balances storage capacity with the accessibility required for daily warehouse activities.
4. Inventory Zoning Creates Better Organisation
Dividing a warehouse into clearly defined zones can improve product identification and simplify inventory management. Different areas may be assigned to receiving, bulk storage, picking, packing, dispatch, and specialised inventory.
This structure helps employees understand where products belong and reduces confusion during routine activities.
A practical warehouse zoning strategy may include:
- Receiving zones for incoming inventory.
- Dedicated storage areas for different product categories.
- Picking zones for frequently ordered products.
- Packing stations close to dispatch operations.
- Separate locations for damaged or returned goods.
When combined with appropriate industrial racking systems, zoning can create a more structured and accessible warehouse environment.
5. Vertical Storage Planning Makes Better Use of Available Space
Warehouse accessibility is not limited to floor-level storage. Businesses with restricted floor space can consider using available vertical height to increase storage capacity.
However, vertical storage must be planned carefully to ensure that products remain accessible through suitable equipment and handling methods.
The facility’s ceiling height, floor conditions, load requirements, and equipment capabilities should all be considered during the design process.
Properly designed industrial warehouse racking can help businesses use available vertical space more effectively without creating unnecessary obstacles to inventory retrieval. The objective is to balance storage density with safe and practical access.
6. Efficient Picking Routes Support Faster Order Fulfilment
Picking routes determine how employees travel between storage locations when preparing customer orders. If products are arranged without considering order patterns, employees may spend unnecessary time moving between distant areas.
Warehouse managers can review order histories and identify products that are frequently purchased together. Positioning these items strategically can help reduce unnecessary travel during picking operations.
Layout planning should also consider:
- The number of picking stations.
- Common order combinations.
- Distance between storage and packing areas.
- Replenishment requirements.
- Expected order volumes during peak periods.
Combining efficient picking routes with suitable industrial racking systems can support more organised order fulfilment workflows.
7. Integration With Warehouse Technology Improves Inventory Visibility
Modern warehouse operations increasingly rely on digital tools to track inventory locations and monitor product movement. However, technology works best when the physical warehouse layout supports accurate identification and organised storage.
Barcode scanning, warehouse management systems, and automated identification technologies can help businesses maintain more reliable inventory records.
For these systems to work effectively, storage locations should have consistent identification methods and clearly defined product positions.
A well-planned warehouse layout can make it easier to connect physical inventory locations with digital records, improving visibility and helping employees identify products more efficiently.
How to Improve Inventory Accessibility Through Better Warehouse Planning
Improving inventory accessibility requires a combination of operational analysis, suitable storage infrastructure, and continuous evaluation. Businesses should avoid making layout changes based solely on available space. Instead, decisions should reflect how products move through the facility and how employees access them.
Analyse Inventory Movement and Demand Patterns
Start by reviewing inventory turnover, order frequency, product dimensions, and picking requirements. Identify products that are frequently accessed and determine whether their current locations support efficient retrieval.
Inventory classification can help establish storage priorities. Businesses should also review seasonal demand patterns to ensure that temporary increases in inventory do not create unnecessary congestion.
These insights can guide decisions about storage allocation, aisle positioning, and industrial warehouse racking configurations.
Choose Racking That Matches Operational Requirements
Selecting storage infrastructure should involve more than comparing storage capacity. Businesses need to understand how frequently inventory must be accessed and which handling equipment will be used.
Different industrial racking systems offer different advantages depending on product characteristics, available space, and operational priorities.
MTLI Group provides warehouse racking and related industrial solutions that can support businesses in developing more organised warehouse environments. Careful planning helps ensure that storage infrastructure complements the facility’s overall layout.
Review and Optimise the Layout Regularly
Warehouse requirements can change as product ranges, order volumes, and business operations evolve. A layout that works effectively today may become less suitable as inventory levels increase or new handling processes are introduced.
Conduct regular reviews of picking times, congestion points, storage utilisation, and inventory accuracy. Employee feedback can also highlight accessibility problems that may not be obvious through operational reports alone.
Making gradual improvements based on these findings can help maintain an efficient warehouse environment over time.
Conclusion
Warehouse layout planning and inventory accessibility are closely connected. Product placement, aisle arrangements, storage zoning, vertical space utilisation, and picking routes all influence how efficiently inventory can be located and retrieved.
Choosing appropriate industrial warehouse racking and industrial racking systems is an important part of creating an accessible and organised facility. Businesses should evaluate their inventory requirements, operational workflows, and available space before making layout decisions.
MTLI Group offers warehouse racking, automation, installation, and industrial infrastructure solutions to support evolving facility requirements. With thoughtful layout planning and suitable storage infrastructure, businesses can improve inventory accessibility while building a warehouse environment that supports long-term operational efficiency.
